

- Status Sold
- Sale Price $290,000
- Bed 1
- Bath 1.1
- Location Uptown
-

Diana Soldo Massaro
diana@bairdwarner.com
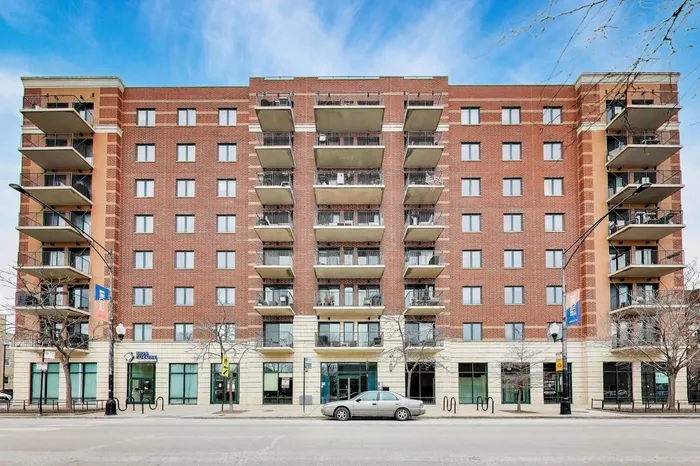
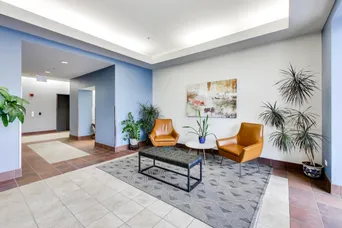
Just Listed in Uptown! Spacious 1000+ sq ft 1 bed, 1.5 bath condo in a boutique elevator building! Open-concept floor plan offers a bright and modern atmosphere! Tall sliding doors invite natural light into the living space and lead to a massive 14' wide private balcony. The kitchen is a chef's delight with a floating island, stainless-steel appliances, ample cabinetry, and tons of counter space. Primary suite offers a private retreat with an en-suite bath and large walk-in closet. HVAC, LVP flooring, new lighting, fresh paint & wallpaper done in 2023/24. For ultimate convenience, the unit includes in-unit laundry and a separate storage cage. Well managed building with $216K in reserves and assessments that cover just about everything except electric. Lobby level has a secure ButterflyMX security access video intercom system that connects to your smartphone, plus Amazon package lockers, and bike storage. Residents also enjoy a shared rooftop deck with panoramic city views, all while being blocks from the CTA Red Line and local entertainment. Rental parking options available nearby for $175. See agent remarks for more details.**HIGHEST AND BEST OFFERS DUE MONDAY MARCH 2 @10AM**No Escalation Clauses**
General Info
- Property Type Attached Single
- List Price $275,000
- Sale Price $290,000
- Taxes $3,700
- Assessments $458
- Assessments Include Not provided
- Market Time 5 days
- Year Built 2007
- Square Feet Not provided
- Source MRED as distributed by MLS GRID
Rooms
- Total Rooms 4
- Bedrooms 1
- Master Bedroom 12X12
- Bathrooms 1.1
- Other Rooms
- Foyer 19X5
- Walk In Closet 7X6
- Balcony/Porch/Lanai 16X5
- Dining Room COMBO
- Kitchen 19X9
- Living Room 25X15
Features
- Heat Natural Gas, Forced Air
- Air Conditioning Central Air
- Appliances Range, Microwave, Dishwasher, Refrigerator, Washer, Dryer, Disposal, Stainless Steel Appliance(s)
- Parking Yes, Leased, Detached, Off Site, Garage
- # of Spaces 2 spaces
- Age 16-20 Years
- Exterior Not provided
- Exposure West
Based on information submitted to the MLS GRID as of 10/23/2026 12:32 AM. All data is obtained from various sources and may not have been verified by broker or MLS GRID. Supplied Open House Information is subject to change without notice. All information should be independently reviewed and verified for accuracy. Properties may or may not be listed by the office/agent presenting the information.


