

- Status Sold
- Sale Price $875,000
- Bed 4
- Bath 3.1
- Location Bridgeport
-

Diana Soldo Massaro
diana@bairdwarner.com
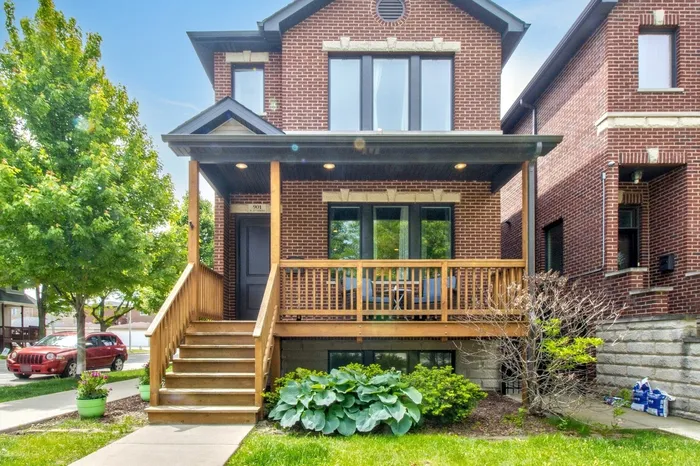
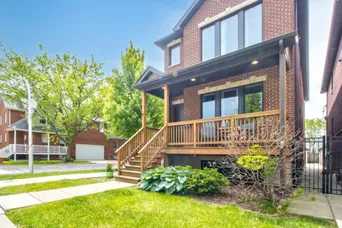
Completed in 2015 by Morgan Street Development, this stunning brick single-family home sits on a prime corner oversized 25x147' lot overlooking Donovan Park. Offering 4 bedrooms, 3.5 baths with approximately 3500SF and a fantastic floor plan, this home welcomes you with a front porch and park views. Owner thoughtfully designed and chose several upgrades throughout the building process. Inside, discover upscale finishes, including rich Jacobean stained Oak floors throughout main living areas. Uniquely, it features the only wood-burning fireplace in this exclusive 15-home collection. The gourmet kitchen boasts handcrafted cabinets with soft-close & dovetail details, handsome Virginia Mist black satin granite countertops with a full backsplash, stainless steel appliance package, beverage refrigerator, Kohler Sensate Touchless Faucet, & sizable pantry. The primary suite features a 10x5 walk-in closet and spa-like bath with Pebble Dark Quartz and a comprehensive Kohler Mastershower system, including a rain head and body sprays. Other baths include Luna Quartz and Kohler Forte fixtures. Fully finished basement boasts fantastic ceiling height with recreation room, wet bar, guest bedroom, another full bath, storage room with 2nd laundry hook ups, and plenty of extra storage. Enjoy dual-zone HVAC and the superb construction Morgan Street Development is known for. A rare chance to own an exceptionally appointed, park-side home with lasting quality. Sold strictly As-Is due to it being a Relocation. Additional Relocation paperwork required. Offers will be reviewed starting Monday 6/2. Please allow time for approval and response. First Showings by Appointment Only: FRI 5/30 11-1; SAT 5/31 2-4; SUN 6/1 12-2. Other times may be available upon request. Use ShowingTime to schedule. **MULTIPLE OFFERS OFFERS WILL BE REVIEWED 6/2 @3PM**
General Info
- Property Type Detached Single
- List Price $800,000
- Sale Price $875,000
- Taxes $10,192
- Assessments Not provided
- Assessments Include Not provided
- Market Time 8 days
- Year Built 2015
- Square Feet Not provided
- Source MRED as distributed by MLS GRID
Rooms
- Total Rooms 8
- Bedrooms 4
- Master Bedroom 19X12
- Bedroom 2 16X11
- Bedroom 3 15X12
- Bedroom 4 11X11
- Bathrooms 3.1
- Other Rooms
- Walk In Closet 10X06
- Dining Room COMBO
- Family Room 16X13
- Kitchen 11X10
- Laundry 11X6
- Living Room 21X14
Features
- Heat Natural Gas, Sep Heating Systems - 2+
- Air Conditioning Central Air
- Appliances Range, Microwave, Dishwasher, Refrigerator, Disposal, Stainless Steel Appliance(s), Humidifier
- Amenities Curbs, Sidewalks, Street Lights, Street Paved
- Parking Garage Door Opener, On Site, Garage Owned, Detached, Garage
- # of Spaces 2 spaces
- Age 6-10 Years
- Style Traditional
- Exterior Not provided
- Exposure North, South
Based on information submitted to the MLS GRID as of 10/23/2026 1:02 AM. All data is obtained from various sources and may not have been verified by broker or MLS GRID. Supplied Open House Information is subject to change without notice. All information should be independently reviewed and verified for accuracy. Properties may or may not be listed by the office/agent presenting the information.


