

- Status Sold
- Sale Price $602,000
- Bed 4
- Bath 2
- Location West Ridge
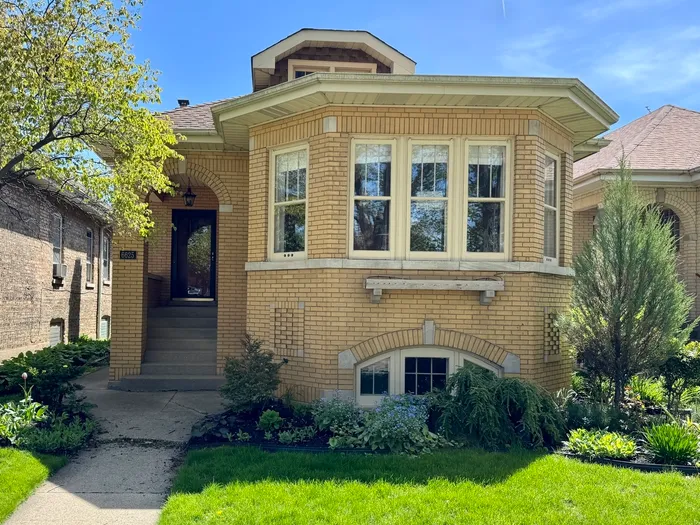

Welcome to this beautifully appointed blonde brick bungalow in the lovely West Ridge neighborhood. This timeless residence seamlessly blends classic architectural details with tasteful modern updates. From the moment you step through the separate foyer, you'll be charmed by the vintage character that graces every room - from the rich crown molding and gleaming hardwood floors to the elegant decor that has been thoughtfully curated throughout the home. The spacious and light-filled grand living room and formal dining room with newer recessed lighting offer the perfect setting for both everyday relaxation and gracious entertaining. Three sunny bedrooms on the main level provide ample closet space, while a fourth remodeled bedroom and additional full bath can be found in the expansive lower level - ideal for guests, extended family, or a private office suite. The stylish main bathroom features original crisp white tiles and a reglazed tub, maintaining the home's classic aesthetic while offering fresh, modern appeal. The kitchen with its large pantry or cozy breakfast nook is a true delight. Just off the kitchen, an enclosed porch/mudroom with custom built-ins overlooks a charming and intimate, totally fenced-in private backyard with its handsome two-car brick garage. A drip irrigation system keeps the professionally landscaped lawns and gardens (front and back) watered and verdant during warmer months, and landscape lighting out front welcomes guests for evening gatherings. The lower level of the home, with its preserved vintage bar, is impressively oversized and now well-lit with even more recessed lighting. Enjoy this versatile recreational room as a family room, media lounge, or home gym. With convenient exterior access, the lower level creates easy flow to the outdoors. Upstairs, the expansive attic offers tremendous potential for future expansion, limited only by your imagination. Ideally situated near shopping, dining, parks, and convenient transportation options, this impeccably maintained home is a true standout in the neighborhood. Full of warmth, character, and quality craftsmanship, it shows with confidence and is ready to welcome its next fortunate owner.
General Info
- Property Type Detached Single
- List Price $535,000
- Sale Price $602,000
- Taxes $6,896
- Assessments Not provided
- Assessments Include Not provided
- Market Time 7 days
- Year Built 1922
- Square Feet 2513
- Listed by Chris Stockwell Compass
- Source MRED as distributed by MLS GRID
Rooms
- Total Rooms 9
- Bedrooms 4
- Master Bedroom 14X11
- Bedroom 2 12X11
- Bedroom 3 12X8
- Bedroom 4 12X9
- Bathrooms 2
- Other Rooms
- Pantry 5X5
- Foyer 5X5
- Attic 17X36
- Dining Room 16X12
- Family Room 17X39
- Kitchen 15X14
- Laundry 24X14
- Living Room 18X18
Features
- Heat Radiator(s)
- Air Conditioning Small Duct High Velocity
- Appliances Dishwasher, Refrigerator, Washer, Dryer
- Amenities Curbs, Sidewalks, Street Lights, Street Paved
- Parking On Site, Garage Owned, Detached, Garage
- # of Spaces 2 spaces
- Age 100+ Years
- Style Bungalow
- Exterior Not provided
- Exposure West
Based on information submitted to the MLS GRID as of 10/23/2026 1:02 AM. All data is obtained from various sources and may not have been verified by broker or MLS GRID. Supplied Open House Information is subject to change without notice. All information should be independently reviewed and verified for accuracy. Properties may or may not be listed by the office/agent presenting the information.


