

- Status Sold
- Sale Price $825,000
- Bed 3
- Bath 2
- Location Ravenswood Manor
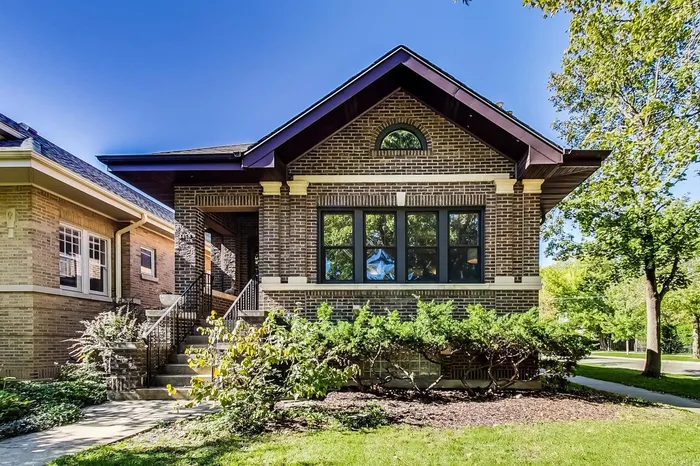
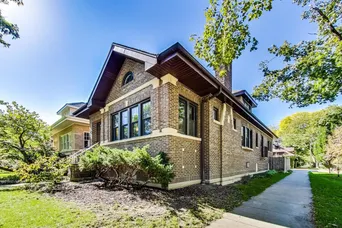
Offer has been accepted. Incredible single-family home in the desirable Ravenswood Manor neighborhood. This solid brick house sits on a corner lot on a beautiful tree lined street. Nice size entry way leads directly into the spacious living room which highlights the amazing original trim, hardwood floors and natural light throughout, a decorative fireplace, built-ins, and stain glass windows. Very spacious separate dining room, with large windows and French doors leading to the living room. First floor has two good sized bedrooms and an updated and freshly painted bathroom. Updated kitchen with stainless steel appliances, built in coffee maker and microwave, quartz countertop and large island. Third bedroom on the first floor was converted to a family room/playroom directly off the kitchen. Convenient office nook with built ins provides a work from home space. Custom made bench area inside the back door provides an alternative to a mudroom with hooks to hang coats and shelves to store shoes. Amazing opportunity to expand the living space and build a primary suite on the second floor. Plumbing has already been run to the second floor and it wouldn't take much to make this an incredible space. Finished basement provides a ton of extra living space which can be used as a family room, exercise room, workshop, or bedroom. Basement has heated floors, 7 1/2 foot ceilings, new plumbing, great light, some new windows, built ins and recessed lighting, a convenient door to the exterior, plenty of storage options, and a sump pump. Electrical has been updated. Dedicated laundry room and an updated bathroom finish off the basement. 2 car garage sold as-is, and fully fenced in yard. The home has radiator heat and window AC units. Boiler was replaced 2 years ago. Walking distance to public transportation (Rockwell and Western Brown line El Stations and numerous bus routes), schools, restaurants, parks (Horner Park, Welles Park, Revere Park and California Park), trails, Sultzer Regional Library, and Lincoln Square shopping.
General Info
- Property Type Detached Single
- List Price $775,000
- Sale Price $825,000
- Taxes $14,111
- Assessments Not provided
- Assessments Include Not provided
- Market Time 2 days
- Year Built 1922
- Square Feet 1680
- Listed by Andrew Tsoukalis @properties Christie's International Real Estate
- Source MRED as distributed by MLS GRID
Rooms
- Total Rooms 10
- Bedrooms 3
- Master Bedroom 11X19
- Bedroom 2 12X13
- Bedroom 3 12X13
- Bathrooms 2
- Other Rooms
- Recreation Room 24X22
- Office 9X9
- Family Room - Down 12X15
- Dining Room 13X15
- Family Room 12X11
- Kitchen 13X17
- Laundry 7X11
- Living Room 17X18
Features
- Heat Natural Gas, Steam
- Air Conditioning Window/Wall Units - 2
- Appliances Range, Microwave, Dishwasher, Refrigerator, Washer, Dryer, Disposal, Stainless Steel Appliance(s)
- Amenities Park, Sidewalks, Street Lights, Street Paved
- # of Spaces 2 spaces
- Age 91-100 Years
- Style Bungalow
- Exterior Brick
- Exposure North, South, East, West
Based on information submitted to the MLS GRID as of 10/23/2026 1:02 AM. All data is obtained from various sources and may not have been verified by broker or MLS GRID. Supplied Open House Information is subject to change without notice. All information should be independently reviewed and verified for accuracy. Properties may or may not be listed by the office/agent presenting the information.


